

Throughout the years, I have shared hundreds of photographs of SoHo in these pages. SoHo streets, buildings, lofts, and people. Together, these images have provided a panoramic view of our neighborhood, then and now. Today, we have the privilege of seeing SoHo from a new point of view, one that I am quite sure you’ve never experienced.
Photographer Stan Patz lived on Prince Street for 48 years. He made his living as a commercial photographer, as many SoHo photographers did, to pay the rent. He also shot exquisite, detailed photographs that bring to mind the chiaroscuro paintings of the great masters.
Stan Patz left New York in 2019, but we’ve kept in touch through the years, and he has generously shared a selection of his “light painting” photographs that detail dark corners of SoHo buildings. These images, taken late at night over a span of almost 20 years in basements, shops, and factories, are works of art that also document a fading industrial SoHo before it disappeared forever.
I asked Patz to tell me about what life in SoHo was like when he first arrived, and to also describe his photographic process to give some context for the up-close photographs displayed below. His work serves as the only trace of the mechanics of industrial SoHo, up close and personal, in magnificent detail.
Enjoy these rarely seen photographs from a master of light and shadow!
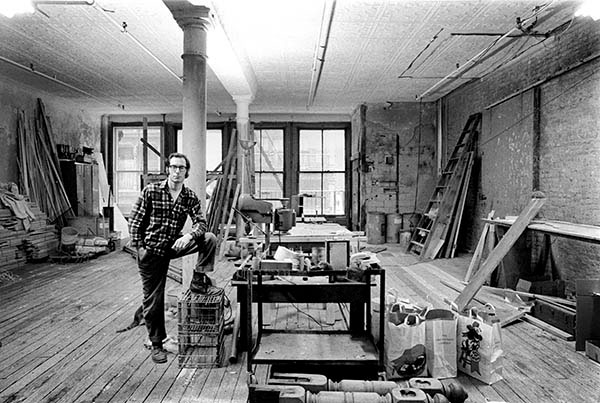
an unused elevator shaft that when demolished would reveal a fifth front window and
40 square feet of new floorspace.
How did you end up living in SoHo?
Most people have horror stories about years-long searches for a suitable place to live, especially in New York City. Not me. Here’s how I ended up in what became SoHo.
In the 1960s and early ‘70s, I worked in a small Midtown photo studio. In March 1971, my boss had an assignment to photograph a renovated interior in an industrial building downtown. He was working at this location with his assistant when he called and asked me to bring more loaded film holders.
I delivered the film, and instead of immediately returning to the studio, I got into a conversation with Charles Leslie, who lived with his partner, Fritz Lohman, in the apartment being photographed. He wondered if I was interested in looking at raw lofts that could be turned into living/working spaces.
What a well-timed question! My wife and I were living in a tiny, walk-up apartment in the East 60s with a nine-month-old baby. We had begun talking about our next move. So, yes, I was quite curious as to what he would show us.
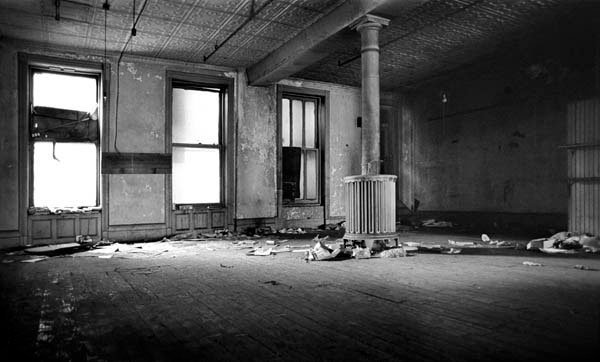
A few days later we got together with Charles who waved at three identical buildings on Prince Street and told us that he and his partner Fritz were forming a co-op for artists in these empty six-story buildings. Charles took us up in a rickety, manually-controlled elevator and showed us the unclaimed spaces. They were full floors, very large, dirty, dark and empty, with big windows at the north and south ends. We ended up buying one of them.
What “sweat equity” did you put into the loft to make it livable?
Most people shopping for a new place to live would immediately reject buying a raw loft. But I had a lot of set-building experience at my studio, and I loved the idea of planning and building something that would not be demolished a week after completion. And then there was the purchase price: a whole floor of almost 2,100 square feet, complete with broken windows, holes in the floor, and a small, trashed restroom for the low, low price of $7,500.00!
The price is shockingly low, right? Oh, I neglected to mention that the floors had no electricity, running water, or a heating system and that, technically, it was illegal to live in this industrial zone. But we were assured that the nascent co-op would be contracting all new major infrastructure and that zoning laws would (probably) be changed. All this new work would be funded by co-op assessments that eventually turned out to be $1,000.00/month per unit for five months or more. And they were far from the last assessments.
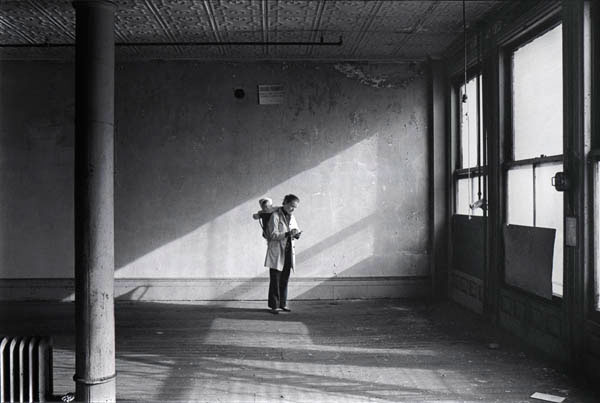
So, the loft was cheap in today’s dollars, but not that cheap. Then there was the arduous task of demolition, repair of interior damage, and finally, construction. I worked my regular job in the photo studio, then took the R train down to the loft and got really dirty until 11:00 or 12:00 at night. Julie stayed home with the baby and made the plans for our future home.
Some time after our purchase, upgrades for major infrastructure were initiated. But basic demolition had to be done with hand tools because there was no electrical service yet. And our “restroom” was a 5 gallon paint bucket. Sometimes we did clean-up at the fire hydrant across the street.
Construction in the interior of our loft was hard work, but very rewarding. We could not move in until the major infrastructure contracts were completed: new copper water lines to replace the old lead pipes, cast iron drain pipes, gas lines and electrical risers with breaker-box panels. And, essential to residency, I plumbed in a toilet. (In our co-op, we had a little celebration for anyone who finally got a working toilet.) My wife and I moved in on September 1, 1971. I had just laid maple flooring in our master bedroom, which provided clean crawling space for our little baby. Each day, I would come home from my studio job and put down more flooring and expand her world.
What was SoHo like back when you first arrived?
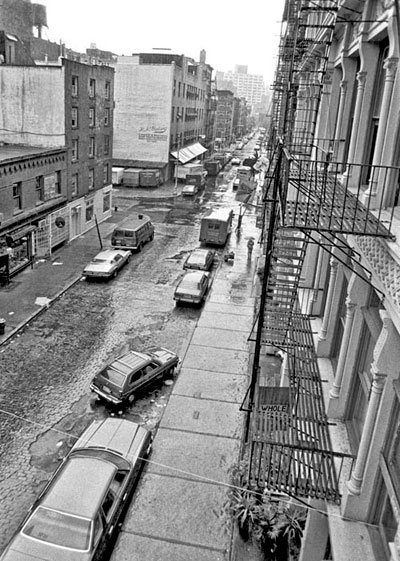
SoHo did not have an official name yet and it was mostly empty. It was a place where cars came to die; cars were stolen, stripped, and then abandoned on the side streets. There were many painted-over store windows; few businesses were operating in the mostly unoccupied floors above them. There were none of the many shops that usually define New York neighborhoods. But there was a Grand Union supermarket on Bleecker Street, which wasn’t too bad. There was Fanelli’s, a traditional old bar, and a corner bodega on West Broadway if you needed a quart of milk.
I remember once going to this tiny hamburger place across Prince Street. On a break from demolition, I got a hamburger that was small and hard. The shopkeeper, assuming I was one of the local workmen, really groused about the changing neighborhood and about all these yuppie types coming to live here. He had no idea what was coming at him. Actually, neither did I.
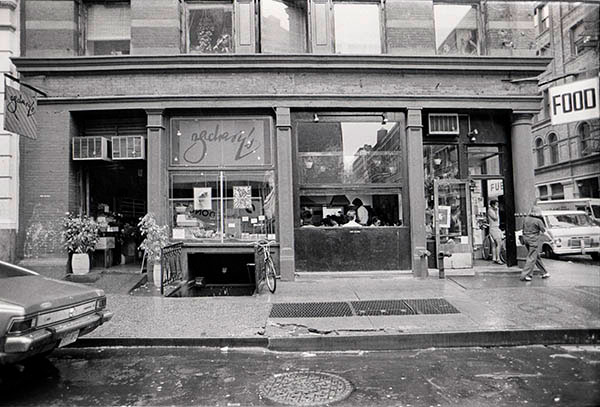
Around mid-Summer 1971, there was activity in the previously shuttered luncheonette at the northwest corner of Prince and Wooster. I was walking by one warm day, the door was open and people were inside working, so I asked, what’s it going to be? I don’t think I got an answer, but I bet a lot of curious neighbors asked the same question. The big window facing Prince Street was whited out with a coating of Glass Wax. Perhaps out of exasperation somebody sponged FOOD in the window. That’s your answer. You don’t have to ask anymore. I don’t know if that is how the restaurant got its name, but…maybe.
FOOD had a very, very exciting vibe to it. Different people prepared and cooked food out in the open, it was so communal. The menu changed from day to day depending on who was cooking; the prices were reasonable and the food was great. Too bad FOOD, under original management, did not last very long.
To be honest, I never thought clients would come so far downtown to a SoHo studio. But the neighborhood took off fast! Galleries and restaurants opened everywhere. I had one client from a cosmetics company who would come to my still unfinished but functional studio, show me layouts, drop off her packages of perfume bottles and lipsticks, then exit for a day of gallery hopping. She left standing instructions that if anyone from her office called, she was “in the market” (shopping for props). Of course, this was decades before cellphones.
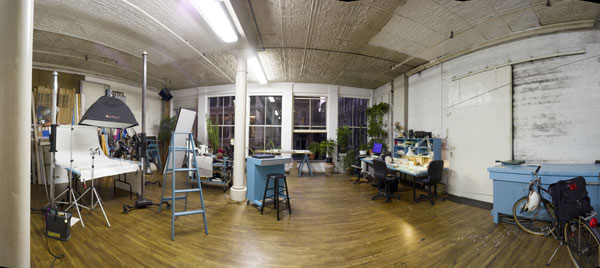
In my co-op, I was the second president and, for my entire residence, the chief maintenance man. I had a real affinity for the big equipment that I cared for and kept everything running. There was so much interesting stuff in the cellar: ancient obsolete machinery, current old equipment, and junk, lots of junk from past businesses. It occurred to me that I should photograph some of this stuff before it got cleaned up. My problem was how to achieve decent lighting in these cluttered places.
The solution was to employ a method generally called “light painting.” This technique is as old as photography itself. All the “old building” photos published here were shot in very dark locations, usually late at night. The expressive lighting you see in my photos was done with a super flashlight built from PVC pipe in my workshop, or, for larger subjects, a plain incandescent bulb in a modified bullet reflector. The technique is simple: In a darkened area, a hand-held light is moved around the subject; multiple passes of this light “paint” in the desired parts of the subject while the shutter of the tripod-mounted camera is open or operated multiple times; anything not brushed with light remains dark. In theory, it is easy; in practice it requires a good lighting sense and a lot of, well, practice. That’s it: no light stands all over the place, no spotlights, no boom lights, no big diffuser banks, and no dependence on multiple electrical outlets.
Please tell me about your light paintings.
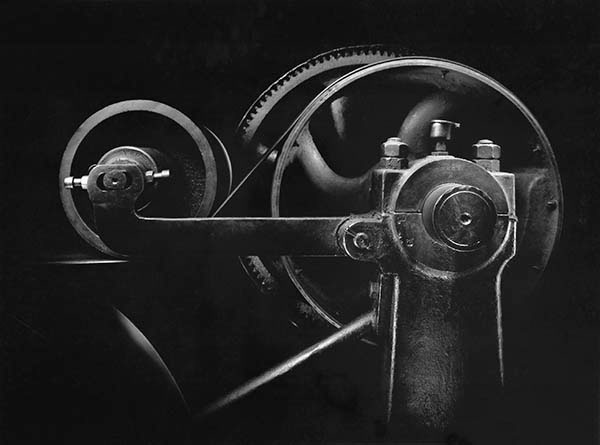
This photo (above) of the big transmission drums for our old Otis elevator was taken the night before all this machinery was disassembled and removed. I loved this old contraption and kept it working decades past its expiration date.
The machinery was situated in a small motor room. In order to get this view, my camera was pressed hard against a side wall. As in the sprinkler system (see photo at top), which I photographed decades later, I only illuminated the parts I wanted to show, and let the rest of the apparatus fall into darkness.
Once I knew my lighting technique worked well in challenging places, I was able to take my show on the road. One of the first old businesses I visited, Reliable Wool Stock, was at 117 and 119 Mercer Street. It had recently ceased operations as a scrap wool processor and was emptied. But there were plenty of interesting things for me to photograph.
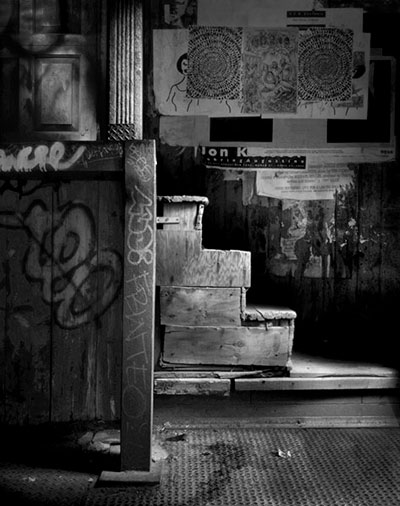
This is one of the few exterior photos in my “old building” series. Late one night, I set my camera out on Mercer Street. I had to contend with the occasional passing car and a street light that was not helping my vision of the scene as a theatrical set. I wanted to show the graffiti and posters that seemed to cover everything in early SoHo. And I really wanted to feature the crude, handy-man built stoop. What a hoot!
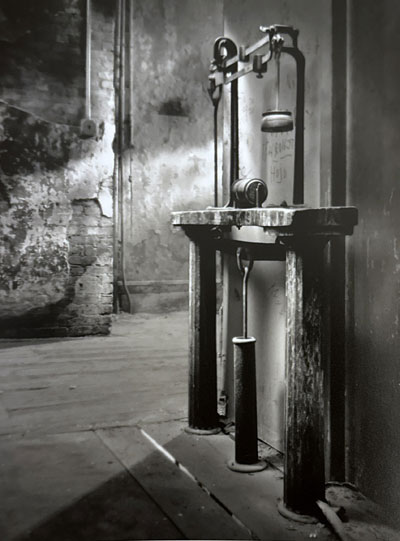
Just inside the door shown above at 117 Mercer was this very large balance scale. It had a six-foot by six-foot platform that was built flush with the floor. This utilitarian device was mounted on two surprisingly elegant fluted columns. I assume it weighed the bundled bales of wool scraps as they left the facility for reuse elsewhere. When the business was functioning, this must have been a busy, crowded area. But here, the mechanical scale has a stately setting in the open entryway.
Another early location in which I did photography was the Marshall Leather Finishing Company at 43-45 Wooster Street. This had been a large operation taking up two conjoined buildings. By the time I photographed there, many of the floors were filled with old abandoned work stations. A faded newspaper photo of President JFK was taped to the wall near a machine. One upper floor had some broken windows; birds had taken up residence and made an awful, stinky mess. I am not sure, but maybe the owner was the only one working the business at that time.
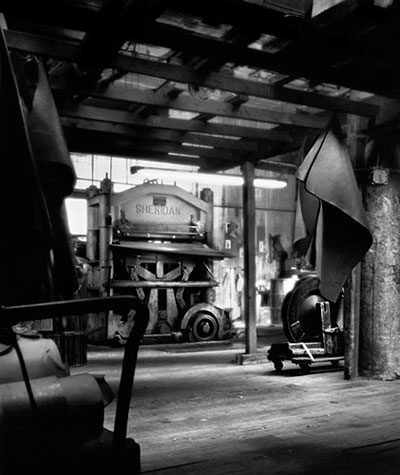
The Sheridan Leather Embosser, the centerpiece of the leather finishing operation, was so big and heavy that it was sitting on a brick pier that was built up from the cellar that penetrated the wood floor. Through heat and pressure, this machine stamped a pattern, like alligator, onto smooth leather.
I wanted this machine to look like the Ark of the Covenant in a temple, and that is the way I lit it. It took me almost all night to push stuff around and figure a way to show this large processing area.
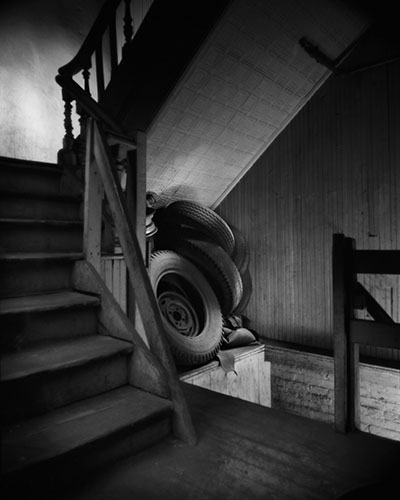
This stairway at Marshall Leather shows a once refined banister with nicely turned spindles that had been repaired with simple 2”x4”s. I felt compelled to photograph this scene because of the odd juxtaposition of multiple rims and truck tires stashed in this strange stairway niche. It reminded me of the truck tires I found in my own cellar junkyard.
How did you transition from film to digital photography?
In 2003, I switched from shooting analog film in my large-format bellows cameras to the first affordable, professional-level digital camera, a Canon 1Ds. I was apprehensive that this new camera with a digital sensor would not work as well as my old analog film cameras with my light-painting technique. But the changeover was much easier than I expected. It was a wonderful transition and it allowed me the option to make either black and white or color images in my old building series.
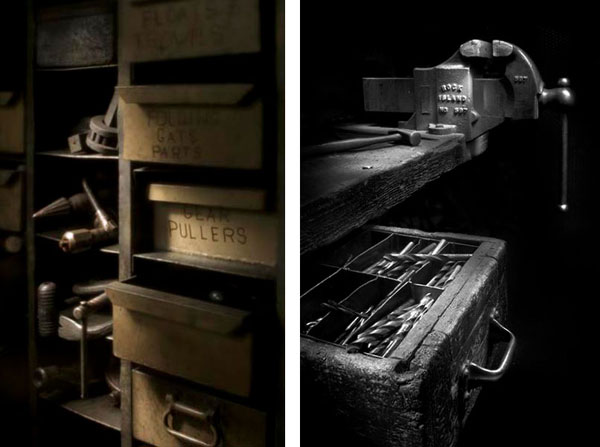
Another location I photographed with my digital equipment was John De Lorenzo & Bro, a machine shop at 45 Grand Street. When I photographed there, the shop had just closed for business, but everything was frozen in place; all the machines were still ready to operate; a ton of stock metal lengths were stacked on the main floor; work clothes hung in the washroom.
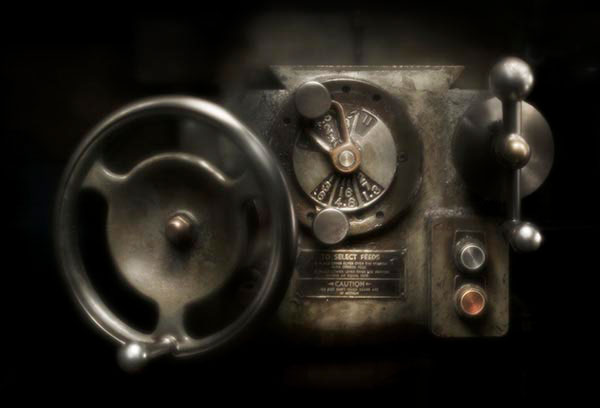
This photo is of the big hand wheel, knobs and control settings of a machine called a “miller.” This heavy tool is a basic part of subtractive manufacturing in which a block or section of metal mounted on a moving bed, has parts of it cut away by a rotary bit. The cutter was electrified, but the workpiece, clamped on the moving bed, was driven manually. We can see the intensive use of this tool by the smooth polish of the control surfaces.
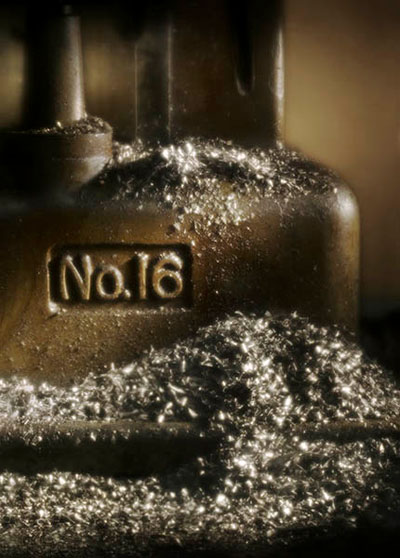
“No.16″ is the base of this big miller. There were so many metal shavings on the floor, I had to brush some away in order to see the lower part of this stand. The brown background that so closely matches the painted base is a piece of cardboard from a carton I found nearby.
Why did I shoot two pictures of the same machine? I undertook these self-assignments not for documentary purposes, but to make well-composed, nicely-lit images of things that interested me. I really liked the beautifully hand-polished controls, and I really liked the proud No.16 with all the sparkly metal shavings at the base. That is why I photographed them separately.
Maybe it is hopelessly romantic of me, but I found an honest utility, real dignity, and a certain industrial aesthetic in these settings, no matter how dirty they were.
Do you have any last thoughts?
I look back at the photos I took many years ago and think that these scenes, the machinery, the businesses that were once so common in early SoHo, they are all gone now. Yeah, even me.
Top photo: The sprawling sprinkler system shown at the top of this article is an excellent example of the benefits of light painting. The equipment, situated in one of my buildings, runs about twenty feet, has a maze of pipes just overhead, and is crowded by a boring, gray cinder block wall. I was able to get the dramatic look of a huge overhead bank light by running my hand-held light over the tops of the motor, pump, valves and the big, bulbous water meter; then I washed the floor with my little flood light. At no time did I ever allow illumination on the back wall, and that is how the sprinkler system emerges from a pure black background (2010)